


The cell for an electronic balance is sized by its smallest load, not by its capacity.
There is a rule of thumb in this trade that a weighing instrument is sized by its biggest load. On a balance the opposite is true. A 220 gram analytical balance asks its cell for two million divisions and no strain gauge ever made can answer that, yet the same instrument, quoted honestly, still gets built on a cell whose real rating is set by a 205 gram pan, a 0.1 milligram digit and the temperature of the room. When I quote load cells for electronic balances the useful conversation is never about capacity. A load cell for electronic balance duty is judged by the smallest load the instrument has to resolve, and by the law that turns that number into a certificate. Here is the arithmetic, four projects, and the two quotations I refused to write.
- The number your customer asks for is the smallest one
- Min, e and d: three letters that decide everything
- Two ceilings, one inequality
- Which accuracy class is your customer actually in
- The one instrument the directive names by name
- Why the top of this market is not mine
- Temperature is the only specification that survives
- From a quarter of a microvolt to the last digit
- The last digit is not a mass
- If it counts parts, the cell is not your problem
- Pans, draft shields and dead load
- What actually sizes the cell is the accident
- Four projects, and the quotes I did not send
- Five cells, and what each one costs you
- What I supply, and whose signature is on the rest
- The eleven questions, and one habit
- Questions I get asked
1. The number your customer asks for is the smallest one
Almost every balance enquiry I receive is written the same way. Three kilogram capacity, 0.01 gram resolution, aluminium, IP65, four wires, best price please. The two numbers at the front look like independent choices, one decided by the mechanics and one by the electronics. They are not independent at all, and the one that causes trouble is not the capacity.
Capacity is the easy number: if you want more range, you buy a bigger cell and lose a little sensitivity. Resolution does not work that way. It is set by the smallest mass the instrument has to resolve, and it is bounded by two ceilings that have nothing to do with what you are prepared to spend. I have had that conversation with instrument builders in Germany, Turkey, Vietnam and Brazil, and it always follows the same arc: disbelief, then a request for the formula, then a redesign of the pan.
Start with what a laboratory balance is actually asked to do. The instrument most people picture when they say precision balance is a 220 gram unit reading to 0.1 milligrams. Divide 220 grams by 0.1 milligrams and you get two million two hundred thousand counts on the display. That is not a sensible way to describe a certificate, so the law uses a bigger unit. The verification scale interval, written e, is what the approved instrument counts. On this balance e is one milligram, which gives two hundred and twenty thousand intervals, and the ten-to-one gap between the displayed interval and the certified one is not an accident.
| Balance, 220 g capacity | Displayed interval d | Counts on the display | Verification interval e | Intervals on the certificate |
|---|---|---|---|---|
| 0.1 mg readability | 0.1 mg | 2 200 000 | 1 mg | 220 000 |
| 0.01 mg readability | 0.01 mg | 22 000 000 | 0.1 mg | 2 200 000 |
| 0.001 mg readability | 0.001 mg | 220 000 000 | 0.01 mg | 22 000 000 |
Now put that beside what a strain gauge can do. A commercial class C3 load cell is rated at three thousand intervals. The best figure I have ever seen published for a resistive strain gauge cell comes from the German national metrology institute’s own comparison tables, and it is fifteen thousand. The electromagnetic force compensation cell that sits inside the balance your customer is trying to copy is rated at six million. Those three numbers are 3 000, 15 000 and 6 000 000, and they are the whole story of who supplies what in this market.
It needs three hundred thousand intervals. A class C3 cell offers three thousand, so the specification is short by a factor of a hundred. A fifteen thousand interval cell, the best anyone has published, is short by a factor of twenty. This is not a question of finding a better supplier, or paying for better accuracy, or asking for a custom build. The requirement is twenty times beyond what the technology can produce, so the honest answer is no, and the useful part of my reply is the sentence that comes after the no.
The sentence that comes after the no is a redesign question. If the process must resolve 0.01 grams, the instrument needs a capacity small enough for that resolution to be legal on a strain gauge cell, and section three shows how small. If the capacity cannot move, the resolution has to, and section four shows what class the customer ends up in and what that costs in permitted error. Either way the discovery is the same, and it is why I open every balance conversation with the smallest load rather than the largest.
2. Min, e and d: three letters that decide everything
Three symbols carry the whole specification of a balance, and integrators mix them up constantly. d is the displayed interval, the last digit the display can show. e is the verification scale interval, the unit the certificate and the tolerance are written in. Min is the minimum capacity, below which the instrument is not allowed to be used for a regulated weighing at all. d is what the electronics do. e and Min are what the law requires.
In classes I and II, OIML R76 allows an instrument to be verified with a verification interval ten times its displayed interval, provided the repeatability supports it. That is why the 220 gram balance above shows you 0.1 milligrams and certifies in milligrams, and why every analytical balance on the market is arranged that way. Nothing about that allowance helps the load cell underneath. e is what the cell has to deliver, and e is the number nobody quotes in the enquiry.
The class table is where e and Min come from. OIML R76-1 partitions every non-automatic weighing instrument into four classes, and the partition is drawn on e, on n, which is the capacity divided by e, and on Min. Here it is as it stands in the recommendation.
| Class | Verification interval e | Intervals n = Max / e | Minimum capacity Min |
|---|---|---|---|
| I Special | e ≥ 1 mg | 50 000 and above | 100 e |
| II High, fine | 1 mg to 50 mg | 100 to 100 000 | 20 e |
| II High, coarse | 100 mg and above | 5 000 to 100 000 | 50 e |
| III Medium, fine | 100 mg to 2 g | 100 to 10 000 | 20 e |
| III Medium, coarse | 5 g and above | 500 to 10 000 | 20 e |
| IIII Ordinary | 5 g and above | 100 to 1 000 | 10 e |
Two things in that table are worth reading twice. The first is the footnote attached to class I: with e below one milligram, verification is generally not practical, which is why the smallest legal interval in the world is a thousandth of a gram and not smaller. The second is that n does not simply get bigger as you go up the classes. Class II spans a hundred intervals at the bottom and a hundred thousand at the top, and a three kilogram balance with one gram divisions sits at three thousand intervals, which is comfortably inside both class II and class III.
Min is the one that gets ignored, and it has money attached to it. On the fine rows of class II and on class III, Min is twenty e, and on the coarse row of class II it is fifty e. Set e at one gram on a three kilogram balance and Min is twenty grams: below twenty grams, the instrument is not a legal measuring device for that purpose, no matter how steady the reading looks.
| A three kilogram balance | Intervals n | Minimum capacity Min | What one division is worth at 70 EUR per gram of product |
|---|---|---|---|
| e = 0.01 g, class II | 300 000 | 0.2 g | 0.70 EUR, and half a division of rounding is 0.35 EUR |
| e = 0.1 g, class II | 30 000 | 5 g | 7.00 EUR |
| e = 1 g, class III | 3 000 | 20 g | 70.00 EUR |
Read the last column as a sanity check on your own requirement. If the material on the pan costs seventy euros a gram, then a balance with one gram divisions is deciding the value of the transaction in seventy euro steps, and no amount of careful weighing practice fixes that. This is where the specification for the load cell comes from. It is not a preference. It is a number that falls out of the class table, the capacity, and the smallest quantity the instrument must handle.
The Chinese scheme in GB/T 26497-2022 and the verification regulation JJG 1036-2022 uses four grades, symbolised I to IV. Grade I takes e up to one milligram, grade II runs from one milligram to fifty milligrams with n between five thousand and a hundred thousand, grade III runs from 0.1 grams to two grams, and grade IV from 0.5 grams to ten grams. Two differences matter to an integrator. Min for grade II is written against the displayed interval rather than the certified one, at twenty d. And JJG 1036-2022 puts a floor under e at one milligram, on the grounds that below that the uncertainty of the verification itself is larger than the value being verified. Same physics, opposite bookkeeping.
3. Two ceilings, one inequality
OIML R76 sets out three conditions for a load cell used as a module in a verified instrument. Two of them can be written as a single inequality, and that inequality is the most useful sentence in this article.
e ≥ max( Emax / (Y · R / √N) , Emax / nLC )
Emax is the cell’s rated capacity, Y is the cell’s ratio of capacity to minimum verification interval, R is the reduction ratio if the cell sees a fraction of the load, N is the number of cells, and nLC is the cell’s maximum number of intervals. The first term comes from the temperature behaviour of the cell. The second comes from how many intervals the cell can be certified for. Whichever is larger wins.
For a single cell bolted straight under a pan, R and N are both one, and the first term collapses to Emax divided by Y. That is the minimum verification interval of the cell, known in the standards as vmin, and it is what the datasheet means when it prints a Y value. A class C3 cell from the mainstream aluminium and steel families carries a Y of seven thousand five hundred to ten thousand. A C2 cell carries about five thousand. Those are not marketing numbers, they are the empirical ratio the metrology community has settled on for that construction.
The second term is the one that bites. A class C3 cell is certified to three thousand intervals, which means nLC is three thousand, which means Emax divided by nLC is the smallest interval the certificate will carry. Combine the two and you get the working rule that governs every balance I quote: for a single class C3 cell, the capacity can be no more than three thousand times the verification interval you want. The temperature term is looser by a factor of two and a half, so on a C3 cell it is the interval count, not the stability, that stops you.
| Verification interval e | Maximum capacity, C3 cell | The stability rule would allow |
|---|---|---|
| 0.5 g | 1.5 kg | 3.8 kg |
| 1 g | 3.0 kg | 7.5 kg |
| 2 g | 6.0 kg | 15.0 kg |
| 5 g | 15.0 kg | 37.5 kg |
| 10 g | 30.0 kg | 75.0 kg |
Now run the specifications that actually arrive in my inbox through the inequality and see which ones are possible.
| What the customer asked for | Intervals needed | Verdict on a C3 cell | How far short |
|---|---|---|---|
| 3 kg with 0.01 g | 300 000 | Impossible | 100 times on interval count, 40 times on stability |
| 5 kg with 0.1 g | 50 000 | Impossible | 16.7 times, and only 3.3 times even on a fifteen thousand interval cell |
| 3 kg with 1 g | 3 000 | Possible | No margin, this is exactly the C3 limit |
| 5 kg with 1 g | 5 000 | Fails on C3, passes on C6 | Needs a cell certified to six thousand intervals |
| 5 kg with 5 g | 1 000 | Possible, comfortable | Three times of margin left |
| 30 kg with 1 g | 30 000 | Impossible | 10 times |
| 30 kg with 5 g | 6 000 | Still fails on C3 | Twice on interval count, even though stability is fine |
That last row is the one that surprises people, so it is worth saying plainly. Thirty kilograms with five gram divisions looks like a modest requirement, and the cell’s temperature behaviour is nowhere near the limit. It fails anyway, because six thousand intervals is twice what a C3 certificate carries. The fix is a C6 cell, and C6 on a strain gauge is rare enough that it is worth checking whether the certificate you are being offered exists yet. Two of the digital cells in section fourteen are in exactly that position, and I say so on the datasheet rather than in the small print.
There is a third way out of the inequality, and it redesigns the machine rather than the cell. If a five kilogram instrument must have one gram divisions, cap the cell’s rated capacity at three kilograms and let a lever or a flexure see the rest. R is then greater than one, the stability term relaxes, and the interval count term is satisfied because Emax itself came down. Every time I have seen this work, a drawing changed rather than a purchase order.
4. Which accuracy class is your customer actually in
Once the class is fixed, the permitted error stops being a vague expectation and becomes a number in grams. OIML R76 gives the maximum permissible error as a ladder in units of e, and the ladder has three steps. For the first verification the tolerance is half an interval up to a first breakpoint, one interval up to a second, and one and a half intervals above that. In service, everything doubles. Here is the shape of it for the four classes.
| Class | First step | Second step | Third step |
|---|---|---|---|
| I | ±0.5 e up to 50 000 e | ±1.0 e to 200 000 e | ±1.5 e above |
| II | ±0.5 e up to 5 000 e | ±1.0 e to 20 000 e | ±1.5 e to 100 000 e |
| III | ±0.5 e up to 500 e | ±1.0 e to 2 000 e | ±1.5 e to 10 000 e |
| IIII | ±0.5 e up to 50 e | ±1.0 e to 200 e | ±1.5 e to 1 000 e |
Turn it into grams and it becomes usable. The four instruments below are the ones I am asked about most often, and the column on the right is the full-scale error the instrument is allowed at first verification.
| Instrument | Class | Intervals | Permitted error near full scale |
|---|---|---|---|
| 200 g analytical, e = 1 mg | I | 200 000 | ±1.0 mg |
| 200 g precision, e = 10 mg | II | 20 000 | ±10 mg |
| 5 kg bench scale, e = 1 g | III | 5 000 | ±1.5 g |
| 5 kg bench scale, e = 5 g | III | 1 000 | ±5.0 g |
| 30 kg counting scale, e = 5 g | III | 6 000 | ±7.5 g |
Two observations from that table change what I quote. The first is that coarsening the division is the cheapest way to make a design legal and it is almost always available: a five kilogram bench scale moves from a one and a half gram tolerance to a five gram tolerance simply by going from one gram divisions to five, and the cell underneath moves from a two thousand interval problem to a one thousand interval one. The second is the interaction with Min. On that same scale with one gram divisions, Min is twenty grams against a five thousand gram top, a working span of two hundred and fifty to one, and no cell choice rescues anyone who expected to weigh a two gram sample on it.
For the load cell, what matters is the share of that error budget it may consume. R76 apportions the tolerance between the cell, the indicator and the connections rather than giving the cell all of it. For cells of one type in parallel the coefficient is one over the square root of the number of cells, which is 0.5 for four cells and 0.577 for three, and the figure usually quoted for the cell alone is 0.5. The indicator gets 0.7, and the squares sum to no more than one. So four cells do not buy four times the tolerance per cell, and the cell’s share is the one that has to survive the room temperature changing.
5. The one instrument the directive names by name
Most weighing products I write about reach the legal metrology system sideways. A coffee machine measures water and no price is attached, so the trade directives do not care. A balance is different, and the difference is in the wording of the directive itself. In the European Union, Directive 2014/31/EU governs non-automatic weighing instruments, and its first article limits the directive to instruments used for a stated list of purposes. There are seven entries. Money is one of them. Here is the list as it stands.
| Article 1(2) | Regulated purpose | Where a balance lands |
|---|---|---|
| (a) | Commercial transactions | A balance that prices a sale |
| (b) | Tolls, tariffs, taxes, bonuses, penalties, remuneration, indemnities | Rare, but a postal or customs balance lands here |
| (c) | Determinations in legal proceedings, expert opinions | Forensic and evidence balances |
| (d) | Weighing patients in medical practice | Any clinical or care scale |
| (e) | Making up medicines on prescription in a pharmacy, and determinations of mass in analyses in medical and pharmaceutical laboratories | Pharmacy balances and laboratory analysis balances, named directly |
| (f) | Determination of mass for direct sales to the public and for pre-packaging | Retail and packaging balances |
| (g) | All other determinations of mass | The catch-all |
Entry (e) is the reason I write this section before the mechanics. It names two things in one sentence, and both of them are balances. A pharmacy balance used to make up a prescription, and any balance used for mass determination in a medical or a pharmaceutical laboratory, are regulated purposes under the directive in their own right. Not because a price is computed, and not because a patient is being weighed, but because the directive says so. Entry (f) adds the retail and pre-packaging case on top. A balance therefore sits in three of the seven regulated purposes at once, which is a wider exposure than any other weighing instrument I quote. If the vocabulary of component certificates, type examination and declarations of conformity is new to you, our complete guide to load cells sets it out from first principles.
The rest of the mechanism is the same as it is for any other regulated instrument. Article 3 requires that instruments used for those purposes be brought into service only if they comply, and that they keep complying afterwards. In practice a balance in a regulated application needs a type examination and a declaration of conformity, and a Class I or Class II instrument needs the paperwork that goes with its interval count. The harmonised standard that gives presumption of conformity is EN 45501. Note what is not on that list: the OIML recommendation. A manufacturer cannot declare conformity to OIML R76 and be done. The recommendation is the technical content that the harmonised standard draws on, but the route to a legal instrument runs through the standard and the notified body.
I sell load cells, junction boxes, indicators and transmitters. A cell can hold an OIML R60 certificate, which is a certificate for a component. That is not the same thing as a type approval for a weighing instrument, and it is not a declaration that the instrument you build with it will pass verification. The type examination for the balance is the balance maker’s, the declaration of conformity is the balance maker’s, and the notified body’s involvement is between them and the balance maker. Nothing in this article is a substitute for that, and if an integrator ever tells me a component certificate is enough, I tell them it is not.
One more distinction that costs people money. The Measuring Instruments Directive, 2014/32/EU, covers automatic weighing instruments, and its annex MI-006 deals with automatic catchweighers, gravimetric fillers, discontinuous totalisers and rail weighbridges. A balance is not an automatic instrument; it is a non-automatic one and it travels under 2014/31/EU. I have seen a specification ask for MI-006 compliance on a laboratory balance, and I have seen a pharmaceutical packing line’s checkweigher specified against the NAWI directive. Both mistakes push the paperwork to the wrong party at the wrong time.
6. Why the top of this market is not mine
Before I explain what I can supply, I owe you the reason the best balances in the world do not contain my product. The instrument at the top of this market does not use a strain gauge at all, and the difference is not a matter of quality. It is a different physical principle, and it produces a division count that no resistive cell can approach.
The mechanism is called electromagnetic force compensation. A coil sits in the gap of a permanent magnet. When a load is placed on the pan, the coil carries a current chosen so that the magnetic force it develops exactly balances the weight, and the instrument infers the mass from that current. The beam barely moves. There is no bonded foil, no Wheatstone bridge and no elastic element deflecting by a hundred micrometres, which is why the same instrument keeps its reading when you lean on the bench. Mettler Toledo built the first commercial version of this in 1960, and the arrangement is still the reference implementation for anything with more than a hundred thousand intervals.
The comparison table I use comes from a German national metrology institute and IMEKO joint survey published in 2000, which tabulated what each technology could achieve in practice for cells built in high volume. It is old and it is still the most honest pair of numbers I have found, because it separates the technologies by production reality rather than by laboratory record.
| Technology | Intervals achievable in production | Where it is used | Relative to a C3 cell |
|---|---|---|---|
| Electromagnetic force compensation | 6 000 000 | Analytical and semi-micro balances | 2 000 times |
| Strain gauge, best published class A or B | 15 000 | Precision industrial weighing | 5 times |
| Strain gauge, class C6 | 6 000 | Industrial, rare certificate | 2 times |
| Strain gauge, class C3 | 3 000 | Bench, retail, counting, industrial | 1 |
Read the last column against the balance that started this article. A 220 gram analytical instrument with a one milligram verification interval carries two hundred and twenty thousand intervals. That is seventy-three times what a C3 cell can do and fourteen and a half times what the best strain gauge figure in the table can do. So when a customer sends me a specification for a laboratory balance and asks whether I can help them match a market leader, the arithmetic answers before I do, and the answer is no.
What I can do is the band underneath. Above roughly one gram divisions a strain gauge cell is the sensible engineering choice and often the only affordable one; below a tenth of a gram, electromagnetic force compensation is, and no argument about my production quality changes that. The boundary is not a marketing position, it is the difference between 3 000 intervals and 6 000 000.
When a customer tells me their balance needs to reach a certain resolution, I ask what the verification interval is and what the smallest quantity on the pan will be. If those two numbers put the instrument above about thirty thousand intervals, I say that the cell I sell is the wrong technology, and I mean it. If they put the instrument between three hundred and six thousand intervals, the design is mine to help with, and most of the useful work happens in sections seven to twelve.
7. Temperature is the only specification that survives
Every datasheet in this industry prints an accuracy class, and almost none of them print the number that decides whether the class is real. The class is a promise about the cell when it is tested. The zero temperature drift is what the cell does on a Monday morning in a room that was cold on Friday, and on a balance with a milligram interval the second number is the one that ruins the reading.
OIML R60 ties the two together. A cell’s zero output is allowed to move by no more than seven tenths of its minimum verification interval over a five kelvin change, and the same figure applies to the span. That rule is useful, because it means the drift figure on a datasheet can be turned around and made to reveal the interval the cell can actually support. Take the drift, halve it for five kelvin, divide by 0.7, and you have vmin. Divide the capacity by vmin and you have the Y value the drift implies.
I ran that calculation across the small-capacity cells on my own website, because I would rather find the inconsistency myself than have a customer find it. The columns on the right are what the drift figure implies next to what the C3 label implies.
| Cell and capacity | Published zero drift | Implied minimum interval | Y implied by the drift | Y implied by the label |
|---|---|---|---|---|
| WST209, 3 kg | ±0.05 % FS per 10 K | 1.071 g | 2 800 | 7 500 for C3 |
| WST215, 3 kg | ±0.05 % FS per 10 K | 1.071 g | 2 800 | 7 500 for C3 |
| WST205, 6 kg | ±0.05 % FS per 10 K | 2.143 g | 2 800 | 7 500 for C3 |
| WST110, 100 to 750 g | ±0.50 % FS per 10 K | 2.679 g | 280 | 7 500 for C3 |
| WST108, 20 to 200 g | ±2.0 % FS per 10 K | 2.857 g | 70 | 7 500 for C3 |
Those last two rows are on my own website and they are not flattering. The miniature cells for jewellery and kitchen scales carry a zero drift that, run backwards, implies a Y two orders of magnitude below what a C3 label requires. The label is not fabricated: the cell is built and tested to a class, and the class test does not require the drift figure I publish to be consistent with it. But an integrator who designs a one gram division balance around a miniature cell because the page says C3 will find the zero wandering when the room warms up, and will find it in production rather than on the bench.
The digital cells behave differently, and it is the strongest technical argument I have for them. Their specification pages state a Y value directly, ten thousand for the C3 grade and fifteen thousand for C6, and their published drift figures are consistent with those values rather than contradicting them. Eight thousandths of a percent per five kelvin against a permitted ten thousandths is inside the rule with room to spare. It is the only family in my range where the label and the drift agree, and on a balance that is the difference between a certificate and a conversation.
| Digital cell grade | Stated Y | Permitted drift per 5 K | Published drift per 5 K |
|---|---|---|---|
| C3 | 10 000 | 0.0100 % of capacity | 0.0080 % of capacity |
| C6 | 15 000 | 0.0067 % of capacity | 0.0053 % of capacity |
Now put a number on the temperature problem for an ordinary three kilogram balance built on a cell with a 0.05 percent drift. That cell moves one and a half grams for every ten kelvin. Against a one gram interval, ten kelvin is one and a half divisions, and since the cell is allowed one interval of the whole budget the usable window is plus or minus three and a third kelvin, six and two thirds in total.
| Verification interval | Drift per 10 K, in divisions | Window before one cell uses its whole budget |
|---|---|---|
| 0.1 g | 15.0 | ±0.3 K |
| 0.5 g | 3.0 | ±1.7 K |
| 1 g | 1.5 | ±3.3 K |
A laboratory held at twenty degrees with a tolerance of two and a half either way uses three quarters of the allowance that a one gram interval gives the cell, before the indicator has consumed anything at all. Two conclusions follow. If the room is not controlled, the interval has to be coarser than the arithmetic in section three would otherwise permit. And when you compare two suppliers, compare their drift figures rather than their accuracy classes, because the class is a test result and the drift is a design property.
One more number in the same family, because it is the one that catches people out late in a project. Span drift does not consume the same budget as zero drift, and on the small cells it is comparable to the whole full-scale tolerance. On a three kilogram cell drifting three hundredths of a percent over ten kelvin, the span moves nine hundred milligrams, and the full-scale permitted error for a class III instrument at that capacity is one and a half grams. Sixty percent of the tolerance is gone to a temperature change that no one wrote into the specification.
8. From a quarter of a microvolt to the last digit
Integrators worry about the electronics more than they need to, and the arithmetic shows why. The signal a cell produces per division is a product of its sensitivity, the excitation voltage, the capacity and the interval count. Write it as microvolts per division and the whole chain becomes visible in one line.
microvolts per division = ( sensitivity in mV/V × excitation in volts × 1000 ) / ( number of intervals × number of cells × capacity per cell in the same units )
At ten volts excitation, a cell with one millivolt per volt sensitivity produces ten thousand microvolts across its full range. Divide that by the interval count and you have the signal the indicator has to resolve.
| Cell | Sensitivity | Full range at 10 V | Microvolts per division at 3 000 intervals | At 30 000 intervals |
|---|---|---|---|---|
| WST209 | 1.0 mV/V | 10 000 microvolts | 3.3333 | 0.3333 |
| WST215 | 1.3 mV/V | 13 000 microvolts | 4.3333 | 0.4333 |
| WST218 | 2.0 mV/V | 20 000 microvolts | 6.6667 | 0.6667 |
Now check that against the rest of the chain. A typical weighing indicator declares an input sensitivity of six tenths of a microvolt per division. On the ten thousand microvolt cell above, that caps the system at sixteen thousand six hundred and sixty-seven intervals, which is above any balance we are discussing and well above what the cell can be certified for. A twenty-four bit converter on the same cell gives each count one and a bit millionths of a gram, or 0.179 milligrams across a three kilogram range, which is five hundred and fifty-nine times finer than a tenth of a gram division.
So the converter is not the constraint and neither is the indicator. The signal chain has more resolution than the cell has stability, by two orders of magnitude, and that gap is the reason I spend my time on temperature and mechanics rather than on electronics. Where the electronics do matter on a balance is at the connection, and there the numbers are unforgiving.
| Connection | Lead length and area | Loop resistance | As a share of the bridge |
|---|---|---|---|
| WST209 leads | 0.25 m of 0.2 mm² | 0.0438 Ω | 0.011 % of 405 Ω |
| WST218 cable | 3 m of 0.5 mm² | 0.21 Ω | 0.055 % of 385 Ω |
| WST218 cable, thin variant | 3 m of 0.14 mm² | 0.75 Ω | 0.195 % of 385 Ω |
The third row is the one to remember. With a four wire connection the excitation passes through the lead, the lead resistance sits in series with the bridge, and the bridge sees a lower voltage than the indicator supplied. The cell’s output is proportional to that voltage, so the reading loses span in proportion. Two hundredths of a percent sounds harmless until you convert it: on a three thousand interval instrument it is nearly six divisions of gain error, introduced by a cable. Five or six wire connection senses the excitation at the bridge and removes it, and that is why the datasheet asks for six conductors. If your drawing specifies a long cable, put the conductor area next to the length, because three metres of thick cable and three metres of thin cable are a factor of three and a half apart. The summation and corner trim procedure that this cable feeds is a junction box job rather than a cell choice, and the sequence is in our junction box wiring and adjustment guide.
9. The last digit is not a mass
Here is the section I bring up in every balance conversation where the customer is proud of their resolution, and it lands harder on the balance side than anywhere else I work. A balance does not measure mass. It measures the force a mass exerts, and every mass sits in air, and air pushes up. The magnitude of that push depends on the volume of the object, which depends on its density, and density is a property of the material rather than of the instrument.
The convention that makes weights comparable is that a mass standard is deemed to have a density of eight thousand kilograms per cubic metre and the air is deemed to be at one and two tenths. A reading taken against that convention is a conventional mass, not a true mass. For a stainless steel object the two are the same. For anything else they are not, and the difference is calculable. I ran the numbers for the materials that actually appear on laboratory pans.
| Material on the pan | Density, kg per m³ | Reading error | On a 200 g sample | In units of a 0.1 mg digit |
|---|---|---|---|---|
| Stainless steel | 8 000 | 0 | 0 | 0 |
| Brass | 8 500 | +0.0009 % | +1.765 mg | 17.6 |
| Gold | 19 300 | +0.0088 % | +17.6 mg | 176 |
| Aluminium | 2 700 | −0.0294 % | −58.9 mg | 589 |
| Plastic or powder | 1 200 | −0.0850 % | −170 mg | 1 700 |
| Water | 1 000 | −0.1050 % | −210 mg | 2 100 |
Weigh two hundred millilitres of water on a balance whose last digit is a tenth of a milligram and the display is two hundred and ten milligrams light, which is two thousand one hundred times the digit you were proud of. Weigh brass and it reads one and eight tenths of a milligram heavy, seventeen times the digit. Every argument about the load cell, the temperature compensation, the interval count and the converter noise happens two or three orders of magnitude below a correction that depends on what the customer put on the pan.
The last digit is not a mass. It is a mass in a particular air. Before a customer spends money on a finer interval, I ask what the material is, what its bulk density is, and whether the software applies a buoyancy correction. If the answer to the third question is that nobody has thought about it, then the resolution improvement they are shopping for is smaller than the error they already have, and I would rather tell them that than sell them a better cell. Water, powders with a low bulk density, and anything hygroscopic are where this bites hardest.
10. If it counts parts, the cell is not your problem
A large share of the instruments described to me as balances are counting scales, and a counting scale inverts the whole logic of this article. It does not weigh a part; it weighs a sample, divides by the number of parts in the sample, and then counts a batch by dividing a batch weight by that piece weight. Every error in the sample becomes an error in the piece weight, and every error in the piece weight gets multiplied by the batch size. What looks like a weighing accuracy question is actually a sampling question.
Take a screw weighing three hundred and fifty milligrams and a fifteen kilogram counting scale with five gram divisions. The legal floor for the sample is Min, which is twenty e, so one hundred grams, which is two hundred and eighty-six screws. If the operator instead uses the ten piece sample that the instrument’s own quick function suggests, the sample weight is three and a half grams and the reading carries an error of one division, five grams. Divide that by ten and the piece weight is wrong by half a gram, which is a hundred and forty-three percent of the part’s actual weight.
| Counting scale | Legal minimum sample | Ten piece sample | Sample at Min |
|---|---|---|---|
| 15 kg, e = 5 g | 100 g = 286 pieces | 0.500 g per piece, 143 % of the part | 0.0175 g per piece, 5.0 % of the part |
| 30 kg, e = 5 g | 100 g = 286 pieces | 0.500 g per piece, 143 % of the part | 0.0175 g per piece, 5.0 % of the part |
| 15 kg, e = 1 g | 20 g = 58 pieces | 0.100 g per piece, 28.6 % of the part | 0.0172 g per piece, 4.9 % of the part |
Follow it through to a batch. On the fifteen kilogram instrument with five gram divisions, a batch of ten thousand screws counted from a ten piece sample carries an error of five thousand grams, which is five kilograms of screws on an order for three and a half. Counted from a two hundred and eighty-six piece sample the same batch is out by a hundred and seventy-five grams. The sampling change improved the batch by a factor of twenty-eight and a half, and no load cell purchase I could have made in that project would have come close.
This is why I treat counting scale enquiries differently from balance enquiries. The cell still has to satisfy everything in sections three, seven and eight, and a hundred kilogram single point cell like the WST207 or a parallel beam pair like the WST202 is a perfectly good answer to that part of the question. But the dominant error in the finished instrument will be a policy decision about how many parts go on the pan to teach the instrument, and that decision is made by whoever writes the work instruction, not by me. I say so in the quotation, because a customer who fixes the sampling and then asks for a better cell gets both; a customer who buys a better cell and leaves the sampling alone gets neither. Where the same interval arithmetic is used to sort goods into weight classes instead of counting pieces, our egg grading machines article works through what changes.
11. Pans, draft shields and dead load
Everything up to here has been arithmetic about what the cell can resolve. This section is about what the cell can physically carry before you put anything on it, and it is the part of the design that gets settled with a ruler rather than a formula. Two limits matter on a single point cell: the platform it is allowed to support, and the dead load sitting on it permanently.
The platform limit is not a manufacturing suggestion. A single point cell works by bending in a controlled way, and the specification is derived from a defined load application area. Put a wider pan on it and the load path moves outside the region the cell was compensated for, so the off-centre error grows and the corner adjustments that came from the factory stop corresponding to reality. Every datasheet in the family states the number, and it is usually quoted as a maximum platform size or a diameter.
| Cell | Maximum platform | Sensible pan for a balance |
|---|---|---|
| WST209 | 110 mm | Up to 110 mm round, which is a standard laboratory pan |
| WST215 | 150 mm | Up to 150 mm, room for a square pan with a shield |
| WST218 | 200 mm × 200 mm | Bench instruments and checkweigher pans |
| WST1206 | 300 mm × 400 mm | Process pans, trays and small platforms |
| WST1207 | 400 mm × 500 mm | Platform and hopper work |
The dead load is the other half of the geometry question, and on a balance it is larger than people expect because a balance needs a shield. I asked three balance builders for their weights and the numbers came back in the same range, so I use a worked example rather than a single customer’s drawing.
| Item sitting on the cell | Small 3 kg balance | Wider 3 kg balance |
|---|---|---|
| Stainless pan | 60 g | 55 g |
| Draft shield and its frame | 120 g | 150 g |
| Pan support bracket | 25 g | 30 g |
| Total dead load | 205 g | 235 g |
| Share of a 3 kg cell | 6.83 % | 7.83 % |
Two hundred and five grams of glass and steel on a three kilogram cell is under seven percent of the range, which is comfortable, and it explains why a balance that only ever weighs two hundred grams still needs a three kilogram cell. Size that cell to the sample instead and the shield alone would consume the whole range before the sample arrived. The same 205 grams is also two thousand and fifty divisions of a tenth of a gram, so the arithmetic works the other way when the capacity is chosen badly.
There is a working band inside the range that the static weighing literature recommends, and it is worth repeating because it applies to balances as much as to hoppers. A cell is happiest working between thirty and seventy percent of its rated capacity. With 205 grams of dead load and a three kilogram cell, that leaves the useful weighing range from 900 g to 2 100 g. If your balance must weigh from ten grams to two and a half kilograms, you are asking one cell to cover a span of two hundred and fifty to one, and the top of that range is where the dead load stops being negligible.
Two mechanical notes to finish this section, both of which I have seen decide a project. A draft shield that touches the pan has become part of the load path, so the reading changes when the door is closed, and that fault looks like electronics noise until someone watches the display with the door open. And a balance must be levelled, because a cell that is not level has a component of the load acting sideways, which shows up as an off-centre error no corner adjustment can remove.
12. What actually sizes the cell is the accident
The first eleven sections argue that the smallest load decides the interval. Capacity is decided by something else entirely, and it is not the largest load either. It is the accident. A balance pan is a shelf at the top of a compliant structure, and everything that lands on it arrives with momentum. If you have ever watched an integrator calibrate a balance by dropping a two hundred gram weight onto the pan from a centimetre above it, you have watched the largest load the instrument will ever see.
Take the number from section eleven. Drop a calibrated two hundred gram weight from fifty millimetres and it arrives at just under one metre per second. What happens next depends on how long the pan takes to stop it, and the dynamic factor is one plus the deceleration expressed in units of gravity. Since the stopping time is a property of the pan mounting rather than of the weight, the same drop is a gentle event on one design and a destructive one on another.
| Stopping time | Dynamic factor | Equivalent load on the cell | Share of a 3 kg cell |
|---|---|---|---|
| 50 ms, soft mount | 3.02 | 604 g | 20.1 % |
| 20 ms, typical | 6.05 | 1 210 g | 40.3 % |
| 10 ms, stiff mount | 11.10 | 2 220 g | 74.0 % |
| 5 ms, pan rings | 21.20 | 4 239 g | 141.3 % |
Now add the dead load, because it is on the cell at the same moment. At the typical twenty millisecond stop, the one hundred and twenty gram shield, the sixty gram pan and the bracket plus the impact come to 1 415 grams, which is 47 percent of a three kilogram cell. At ten milliseconds it is 2 425 grams, or 81 percent. A three kilogram cell absorbs both, and it absorbs them because it is a three kilogram cell.
Here is the sharp end of it. Suppose the pan only ever carries two hundred grams, so you size the cell to the load and buy a five hundred gram part. The same two hundred gram weight dropped from the same fifty millimetres now produces one thousand two hundred and ten grams, which is two hundred and forty-two percent of rated capacity. The part’s ultimate overload is two hundred percent of rated, so the cell is destroyed by a calibration procedure that is completely normal in the industry. The three kilogram cell was not over-specified. It was sized to the accident.
The largest mass that will ever be placed on the pan, including a calibration weight placed carelessly. The height it will be placed from, because fifty millimetres and five millimetres are a factor of about two and a half in impact speed. Whether the cell has a mechanical stop, which the stainless steel part in section fourteen does and the laboratory part does not. And the rated and ultimate overload figures, understood as percentages of a capacity that already includes the dead load rather than of the sample. I have refused to sell a two hundred gram cell for a two hundred gram pan more than once, and every time the customer eventually thanked me for it. What an overloaded cell looks like after the event, and how to tell it apart from a cell that was simply dropped, is in our damaged load cell checklist.
The overload ratings on the cells I sell are stated as a percentage of rated capacity, one hundred and fifty percent for the safe overload and two hundred percent for the ultimate. Read those against the numbers above and the design rule writes itself. Choose a capacity such that the heaviest event you can imagine, dead load included, stays under the safe overload, and treat the ultimate figure as the margin that saves you from the event you did not imagine. For load cells for electronic balances, the sizing question is therefore never the sample weight, and it is usually about three to six times the largest sample.
13. Four projects, and the quotes I did not send
Arithmetic is easier to trust when it has been wrong in front of you. These are four balance and counting projects from this year, written up as they happened, including the parts where the customer was right and I was slow.
The bench balance in Baden-Württemberg that drifted at thirty degrees
A balance maker outside Stuttgart wrote to me in February with a specification I could answer immediately: three kilogram capacity, one gram verification interval, aluminium single point cell, IP65, and a request for the temperature data to go with the certificate. Three thousand intervals is exactly the C3 limit, so I quoted the WST209 at three kilograms and sent the test report with the sample. He built twelve units and shipped eleven of them.
The twelfth came back from a customer in a bottling hall where the ambient reaches thirty degrees in summer. The complaint was that the balance would not hold zero across a shift. I asked for the ambient log rather than the return. His room swung ten kelvin across the day, the cell moves one and a half grams across ten kelvin on zero, and his interval was one gram, so the instrument was spending one and a half intervals of its budget on temperature alone against a permitted two in service. The zero was not faulty, and the twenty degree laboratory the design was based on was not where the instrument went.
We fixed it in three steps, none of which involved a different cell. He added an initial zero setting at power-up with a warm-up period enforced by the firmware, which is the only zero correction a verified instrument may apply on its own. He raised the stated minimum capacity so the instrument was not used below a mass where drift mattered proportionally. And he put the bottling-hall units inside a conditioned enclosure, a housing change rather than an electronics one. The cell that caused the problem is still in every unit he builds, and the note I wrote for myself was that a drift figure deserves more attention than an accuracy class.
The counting scale near Bursa that was out by five kilograms
In March a manufacturer of counting scales for fastener distributors asked me for a more accurate cell, because his customers were reporting counts that were wrong by a few percent on large orders. His instrument was fifteen kilograms with five gram divisions, and he was convinced the problem was the sensor.
I asked him not for the drawing but for a week of the instrument’s own production log, and specifically for the number of pieces used to teach the piece weight. It was ten. Ten screws at three hundred and fifty milligrams is three and a half grams of sample on an instrument whose minimum capacity is one hundred grams, so the sample was thirty times below the legal floor and its reading was quantised in five gram steps. The piece weight was wrong by half a gram, which is a hundred and forty-three percent of the screw. On a ten thousand piece order that is five kilograms of error in a fourteen kilogram delivery.
The fix cost nothing. We changed the work instruction to require a minimum sample of one hundred grams, which is two hundred and eighty-six screws, and the batch error fell from five kilograms to a hundred and seventy-five grams, an improvement of twenty-eight and a half times. I did not sell him a cell for that machine. He did come back in June for the WST207 for a heavier model where the capacity and the platform size genuinely needed changing, and by then we both knew which problem we were solving.
The jewellery scale builder near Ho Chi Minh City I had to turn down
In May a Vietnamese company asked me for a cell for a hundred gram balance with a one milligram interval. That is a hundred thousand intervals. A C3 cell offers three thousand, so the requirement is thirty-three times beyond the certificate, and even the best published strain gauge figure of fifteen thousand leaves it six and a half times short. I told him the technology was wrong and that he should be talking to a supplier of electromagnetic force compensation mechanisms, which is a conversation about a different product family from mine.
He asked whether I could build a special, and I said no, and explained that no strain gauge supplier could, because the limit is not a matter of my tooling. That answer ended the enquiry for that instrument. It also produced a better one, because he then described his second product: a five hundred gram portioning balance for a coffee roaster, displaying two tenths of a gram. Five hundred grams divided by two tenths of a gram is two thousand five hundred intervals, which a C3 cell carries with room, and the floor for the five hundred gram range of the WST215 is 167 mg. He got that quote the same afternoon, and the part that shipped was a load cell for electronic balance duty that the arithmetic actually supported.
The spice packer in Paraná who compared a digit to an interval
In July a spice packing company in southern Brazil asked for a five kilogram balance resolving a tenth of a gram. That is fifty thousand intervals, sixteen and a half times what a C3 cell can certify and three and a third times what the best strain gauge in the world can. He insisted that a competitor’s machine in his factory already did it, so I asked him for a photograph of that machine’s verification certificate rather than its brochure.
What arrived showed a five kilogram capacity with a verification interval of two grams, and an indicator displaying a tenth of a gram. Those two facts cannot both describe a verified instrument used for a regulated purpose, so either the extra digit was decoration or the instrument was not verified. Either way the machine he was measuring himself against was counting in two gram steps, twenty times coarser than what he had asked me for. I quoted him a five kilogram platform on a C3 cell at a two gram interval, which is two thousand five hundred intervals and passes the capacity rule with margin, and noted that a genuine tenth of a gram would mean dropping the capacity to three hundred grams and redesigning the instrument. He came back a fortnight later and said the process needed one gram.
14. What I would quote: five load cells for electronic balances
The five parts below are the ones I would put in front of a balance builder, and they are not equivalent to one another. Two of them are genuinely balance cells. One is a stainless part for machinery that happens to be American-sized. Two are digital process cells that are much too large for a balance and that I include because customers keep trying to use them for one. Each card carries the cost of the part, not just the features, because a specification you cannot work with is not a specification. If your problem is a filling or checkweighing line rather than a bench pan, the interval arithmetic is the same but the platform is not, and our packaging machinery article starts from that case instead.

WST209
- Rated loads 0.3, 0.6, 1, 1.5 and 3 kg; aluminium; class C3
- Comprehensive error ±0.02 %F.S, repeatability ±0.015 %F.S, hysteresis ±0.015 %F.S
- Rated output 1.0 ± 0.1 mV/V; input 405 ± 10 Ω, output 350 ± 3 Ω; IP65
- Creep 0.03 %F.S per 30 minutes; safe overload 150 %F.S, ultimate 200 %F.S; cable 250 mm
This is the part the application was built for, and the page names laboratory balance use directly. Its working band for a balance runs from e of 0.1 g at the 0.3 kg range to e of 1 g at 3 kg, and the one gram end is exactly the C3 limit with no margin, which is fine as long as nobody changes the interval later. The cost is the drift. Its published zero temperature coefficient of 0.05 %F.S per 10 K implies a Y of about 2 800, well below the 7 500 that a C3 label implies, so a fine instrument built on it needs a controlled room and an honest warm-up procedure. The platform limit is 110 mm, which is a laboratory pan and not a tray.

WST215
- Rated loads 0.3, 0.5, 1, 2 and 3 kg; aluminium; class C3
- Comprehensive error ±0.02 %F.S; rated output 1.3 ± 0.1 mV/V
- Input 405 ± 10 Ω, output 350 ± 3 Ω; IP65
- Output temperature effect ±0.03 %F.S per 10 K; zero ±0.05 %F.S per 10 K
The higher output makes the signal chain easier, and the platform limit of 150 mm gives room for a square pan and a shield frame, which is why the worked example in section eleven is built around it. Its interval floor is the same as the WST209, 0.1 g at 0.3 kg and 1 g at 3 kg, so it is a geometry choice rather than a metrology upgrade. The cost is the same drift figure, and one more: the page text positions it towards counting and retail scales, so if you are designing a laboratory instrument you are borrowing it outside its stated application and should test it in your own housing rather than assume it will behave like the WST209.

WST218
- Rated loads 20, 30, 50 and 100 lb; stainless steel; class C3; sealing IP67
- Rated output 2.0 mV/V; input 385 ± 10 Ω, output 350 ± 3 Ω
- Linearity ±0.02 %R.O, creep ±0.03 %R.O per 30 minutes, zero ±2 %R.O
- Safe overload 150 %R.C, ultimate 200 %R.C; platform up to 200 × 200 mm; 3 m cable
Two real advantages and two honest costs. The advantages are a stainless body with IP67 sealing for wet or washdown rooms, and a mechanical protection screw against overload, which is the closest thing in my range to the answer in section twelve. The costs are the ranges and the tolerance. The available capacities are in pounds, nine to forty-five kilograms, so it is a replacement part for machinery already sized in pounds rather than a clean-sheet balance design, and the smallest range puts its interval floor at 3.02 grams. And the printed rated output tolerance on that page is written as 2.0 ± 0.25 %mV/V, while the rest of the family writes ±0.1 mV/V and ±0.2 mV/V. Those strings are not in the same unit, and I am not going to guess on your behalf which reading is the right one; before you design a gain stage around two millivolts per volt, ask me for the measured figure on your batch, because that line moves your calibration point whichever way it is meant.

WST1206
- Capacities 11, 22, 60 and 100 kg; internal resolution 200 000 divisions; Y 10 000 or 15 000
- CANbus or RS485 output; factory-set off-centre compensation to OIML R60
- OIML R60 C6 in application, NTEP HB44, CPA C6 in application, CE and RoHS
- IP68 and IP69K; compensated −10 to +40 °C; platform up to 300 × 400 mm
The digital family is the only one in my range whose stated Y and published drift agree, which makes it the most predictable choice for an instrument where temperature matters. It is also the wrong part for a balance, and I want to be clear about why. Its legal interval count on a C3 certificate is still three thousand, because the two hundred thousand divisions on the page is internal resolution and not a certificate, so its interval floor at the 11 kg range is 3.67 grams. Use it for process weighing, for a filling or portioning station, for a checkweigher frame, not for a pan that has to resolve a tenth of a gram. Note also that C6 is in application rather than granted, so a C6 order today is a C6 order for a part currently certified at C3.
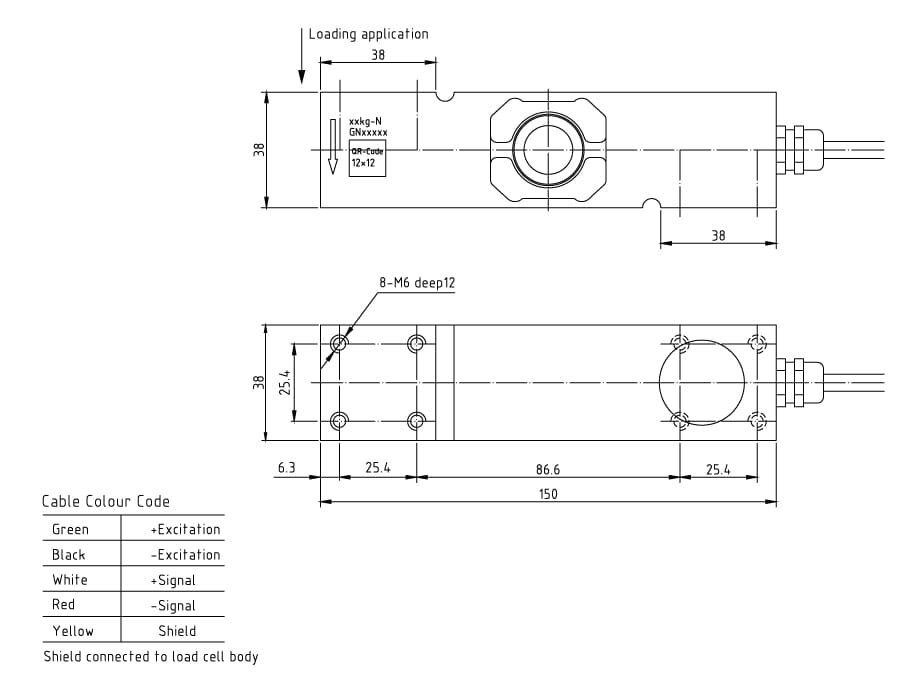
WST1207
- Capacities 60, 100, 200 and 300 kg in the specification table; internal resolution 200 000 divisions
- Y 10 000 or 15 000; digital output; C3 certified with C6 and CPA C6 in application
- IP68 and IP69K; platform up to 400 × 500 mm
- Stainless construction for washdown rooms and outdoor installations
I include this one to stop a mistake rather than to make a sale. At its smallest table range of 60 kg its interval floor is 20 grams, which is more than two hundred times coarser than the balance specification it keeps being proposed for, and there is no configuration of firmware that changes that. Where it belongs is a platform, a hopper or a tank in a wet environment, and the platform size is the reason it exists. One caution on the data: the page header advertises a capacity range wider than the specification table lists, so confirm the range you are ordering in writing rather than from the headline.
Two adjacent parts are worth knowing about because their pages already use the words electronic balance, and I would rather you found them from me than from a search result. The WST205 covers 0.3 to 6 kg in a wider body, and the WST214 covers 0.5 to 25 kg at class C2 with a 120 mm platform and a safe overload of only one hundred and twenty percent, which is a lower overload margin than anything else I have described here. For the rest of the weighing chain I supply the WST1513 stainless junction box, the WST1501 indicator and the WST1508 transmitter, and the matching data for any order comes with the cells rather than on request.
15. What I supply, and whose signature is on the rest
I build weighing solutions, and I do not build balances. The distinction is not modesty and it is not a disclaimer; it decides which questions I can answer with a number and which ones end with somebody else’s signature. The clearest way to put it is a list on each side, and if you have read this far you will recognise where each item came from.
| What I supply, and sign for | What I do not supply, and whose it is |
|---|---|
| Load cells in capacities from 20 g to several tonnes, analogue and digital, in the constructions that suit each application | The instrument’s type examination and its declaration of conformity. That is the balance maker’s, through a notified body |
| The capacity and interval check in section three, done against your declared maximum capacity and verification interval before you order | The housing, the pan, the draft shield, the levelling feet and the vibration isolation of the finished instrument |
| Junction boxes, indicators and transmitters, including the matching data for the cells in the same order | Firmware and the legal-for-trade software behaviour of the balance, including initial zero-setting and automatic zero tracking |
| Component test certificates where the part holds one, plus the batch figures for output, zero, input and output resistance and drift | Verification, calibration and the test procedure that the balance has to pass. I will describe what the cell contributes, not certify the result |
| Custom capacities, cable lengths, connectors and pre-set off-centre compensation for volume programmes | Risk assessments, safety functions and any component with a safety rating. That work belongs to the machine builder |
| A written note on what the cell will not do, in the quotation rather than in a meeting | Whole-machine CE marking and the technical file that goes with it |
The reason I put the right-hand column in writing is that the boundary is where projects go wrong. A supplier who implies he has covered the approval, then hands over a component certificate, has cost his customer six months. So when a customer asks me for load cells for electronic balances in a regulated application, the quotation names the cell, the data, the certificate it carries and the sentence that says the instrument approval is not mine. After that the conversation is about mechanics, which is the part I am actually good at.
16. The eleven questions, and one habit
This is the list I work through on load cells for electronic balances, in order. The order matters, because the first three answers can make the rest irrelevant.
| # | Question | Why it decides the cell |
|---|---|---|
| 1 | What is the verification interval, not the displayed digit? | e is the number the certificate counts. d can be ten times finer and is not what the cell must support |
| 2 | Is the instrument verified, or is it a trend display? | Which of the seven regulated purposes in section five applies, and whether a certificate is needed at all |
| 3 | What is the maximum capacity, and therefore n? | Capacity divided by interval gives the interval count, which is what a C3 cell can or cannot carry |
| 4 | What is the smallest quantity that will actually be weighed? | Min is twenty e, so the bottom of the instrument follows from the interval rather than from the customer’s wish |
| 5 | Which accuracy class, and does the interval sit inside it? | The permitted error follows the class, and the class sets the interval and the interval count |
| 6 | What is the room’s temperature range, and what is the cell’s zero drift? | Drift in grams per ten kelvin against the interval tells you whether the window is workable before you design the housing |
| 7 | What is the dead load, item by item? | Pan plus shield plus bracket is five to eight percent of a three kilogram cell and it is permanent |
| 8 | What is the largest mass that will ever be placed, and from what height? | The impact factor decides capacity far more often than the sample weight does |
| 9 | What is the material’s density, and is buoyancy corrected? | On a fine balance the correction can be two or three orders of magnitude larger than anything the cell contributes |
| 10 | What is the platform size against the cell’s limit? | Oversizing the pan destroys the off-centre compensation and no corner adjustment can restore it |
| 11 | How many conductors in the cable, and what is the conductor area? | Thin cable in a four wire connection costs more span than the difference between two accuracy classes |
The one habit is worth more than the eleven questions. When somebody tells me a number, I ask what document it came from. If the number is a resolution, I ask for the certificate, because the display and the certificate are routinely ten times apart. If the number is a complaint about accuracy, I ask for a week of the instrument’s own log rather than the drawing, because in three of the four projects in section thirteen the log contained the answer and the drawing did not. A drawing tells you what the machine is. A log tells you what it is doing.
17. Questions I get asked about load cells for electronic balances
Can I build a 0.01 gram balance with a strain gauge load cell?
No, and it is not a question of finding a better supplier. A three kilogram balance with a 0.01 gram verification interval needs three hundred thousand intervals. A class C3 cell is certified for three thousand, so the specification is short by a factor of a hundred, and the best figure ever published for a resistive strain gauge cell, fifteen thousand intervals, is still twenty times short. That resolution belongs to electromagnetic force compensation. Above roughly one gram divisions a strain gauge cell is the right technology, and the useful conversation is about capacity, temperature and mechanics.
What is the smallest verification interval a load cell can support?
It follows from two ceilings, taken together. The cell’s capability rule gives an interval no smaller than its capacity divided by its interval rating, and a class C3 cell is rated at three thousand intervals, so a three hundred gram cell can carry a 0.1 gram interval and a three kilogram cell can carry a one gram interval. The temperature rule gives an interval no smaller than the capacity divided by Y, and for the mainstream aluminium and steel cells Y is between seven thousand five hundred and ten thousand. The capability rule is the tighter of the two by a factor of two and a half, so on a class C3 cell it is the interval count that limits you rather than the stability.
Why does my balance drift when the room warms up, if the cell is certified class C3?
Because the accuracy class and the temperature specification are two different things, and the class test does not force them to agree. Take a three kilogram cell with a zero temperature coefficient of 0.05 percent of full scale per ten kelvin. That is one and a half grams across ten kelvin, which against a one gram interval is one and a half divisions. The cell is allowed one interval of the whole budget, so the usable window is plus or minus three and a third kelvin, and a laboratory held at twenty degrees with a two and a half degree tolerance has already used three quarters of it. The fix is a controlled room, a warm-up procedure and an honest minimum capacity, not a different part number.
How many load cells does a balance need?
One, in almost every design I have seen. A single point cell with a shaped platform is how laboratory and bench balances are built, and it gives the whole tolerance budget to that one part. Four cells mean a junction box, a summation of four errors and a per-cell share of the budget of 0.5, with no gain in resolution to compensate. A four cell layout is a decision about platform size and stability, and it belongs to the machine builder, not to the cell selection.
Do I need an OIML R60 certificate on the load cell?
You need it if you intend to declare your instrument against a harmonised standard, because that is the evidence for the component’s contribution. Understand what it is: a certificate for a component, tested as a component. It is not a type approval for the balance and it does not relieve you of the instrument’s own examination. For the European market the instrument’s route runs through EN 45501 and the relevant directive, and the declaration of conformity carries the balance maker’s name.
Is a counting scale a balance, and does the same arithmetic apply?
The cell arithmetic is the same, but it is no longer the dominant term. A counting scale divides a batch weight by a piece weight derived from a sample, so every error in the sample is multiplied by the ratio of the batch to the sample. On a fifteen kilogram instrument with five gram divisions, a ten piece sample of three hundred and fifty milligram screws gives a piece weight wrong by half a gram, a hundred and forty-three percent of the part. Sample the legal minimum instead, one hundred grams or two hundred and eighty-six screws, and the same batch is out by one hundred and seventy-five grams instead of five kilograms.
Why does the reading change when I weigh a different material of the same mass?
Because a balance measures force in air, and air pushes up in proportion to the volume of the object. Mass standards are defined at a density of eight thousand kilograms per cubic metre, so anything less dense than that reads low and anything denser reads high. Water at one thousand kilograms per cubic metre reads one tenth of a percent low, which on a two hundred gram sample is two hundred and ten milligrams, two thousand one hundred times the last digit of a balance reading to a tenth of a milligram. Aluminium reads three hundredths of a percent low and brass reads nine ten-thousandths of a percent high. Until the buoyancy correction is accounted for, a finer interval buys less than the customer thinks.
What capacity should I choose for a balance that only weighs a few hundred grams?
Not the sample weight. Three things on the pan come before the sample: the pan, the draft shield and its bracket, which together are two hundred and five grams in the worked example here and can reach two hundred and thirty-five. Then there is the impact of a weight being placed, which for a two hundred gram weight dropped fifty millimetres is one thousand two hundred and ten grams at a typical stopping time and over four thousand grams if the pan rings. A three kilogram cell absorbs all of that at around half its rating. A five hundred gram cell sized to the sample is destroyed by a routine calibration procedure, because the same drop is two hundred and forty-two percent of its rated capacity and above its ultimate overload.
The declared maximum capacity and the verification interval, and whether the instrument will be verified or is a trend display. Which of the regulated purposes in section five applies, if any. The pan, draft shield and bracket weights from a drawing rather than an estimate. The platform size and the clearance around it. The materials that will be weighed, with their densities, and whether your software corrects for buoyancy. The room’s temperature range and how long the instrument is left switched on. The largest mass that will ever be placed on the pan, and from what height. The cable length and conductor area, and whether the connection is four, five or six wire. I will come back with the interval count your requirement implies, which of the two ceilings in section three binds it and by how much, the interval floor for each cell I would consider, the cell’s share of the permitted error against the drift figures in section seven, the capacity the impact arithmetic justifies, and a written note on the parts of your instrument that are not mine to sign. If the resolution you asked for needs a different technology, that will be the first line of my reply.
VektorForce · load cells, force sensors, junction boxes and weighing indicators · www.vektorforce.com · Robin@vektorforce.com